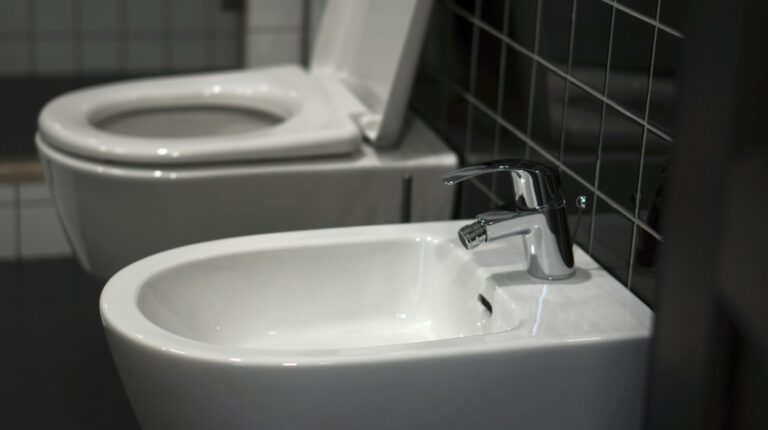
Architectural Plumbing Design: Specifying Toilet Faucets in Commercial Restrooms
Commercial restroom faucet specification should support hygiene, accessibility, durability, water efficiency, basin coordination, serviceability, and long-term facility maintenance.
Toilet Faucets Within the Architectural Plumbing System
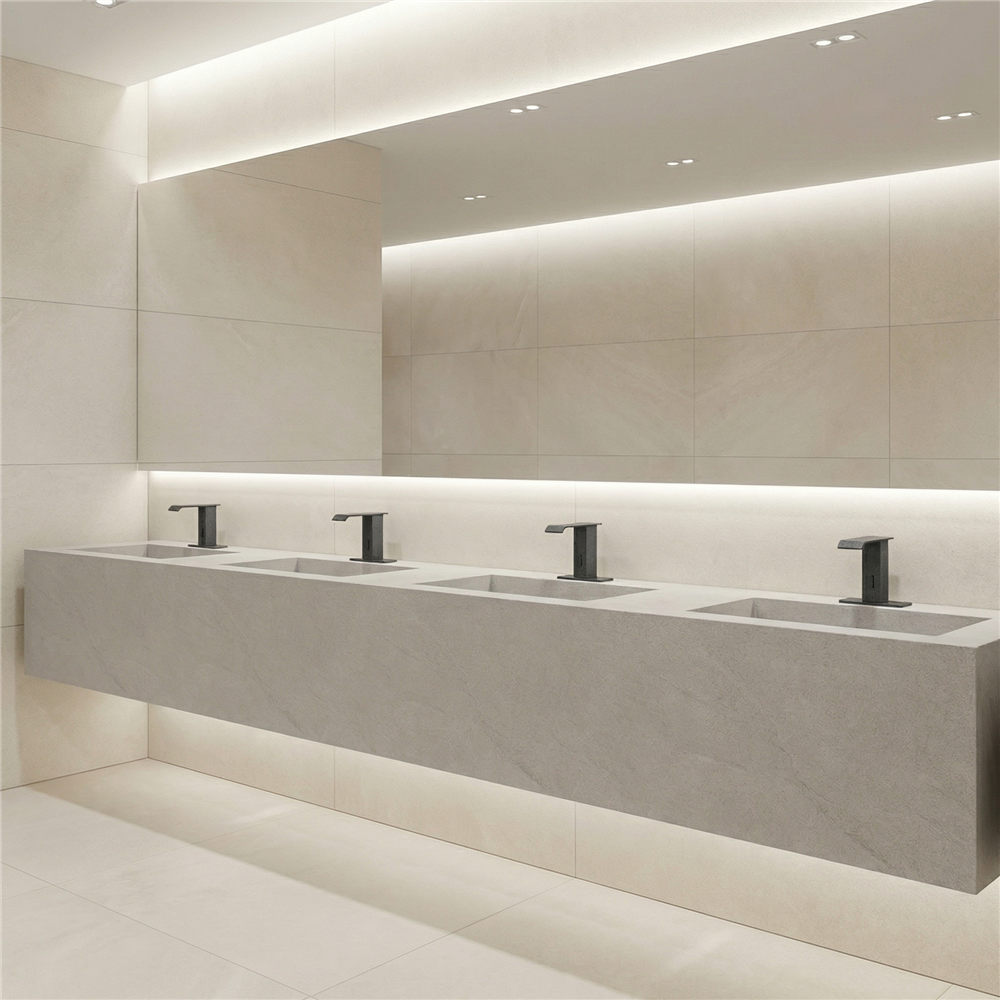
In commercial restrooms, toilet-area faucets function as part of an integrated plumbing and architectural system. They must work with water closets, lavatories, partitions, accessibility clearances, hygiene planning, and service access.
- Water closets and restroom partitions
- Accessible lavatories and clearance zones
- Hygiene and infection-control strategies
- Facilities maintenance and lifecycle planning
Unlike residential fixtures, commercial faucets are expected to perform under repeated daily use, resist misuse, and remain compliant over long service periods. Specification should therefore consider not only appearance and nominal flow rate, but also the relationship between faucet geometry, basin dimensions, sensor behavior, available water pressure, power strategy, cleaning procedures, and maintenance access.
Code and Standards
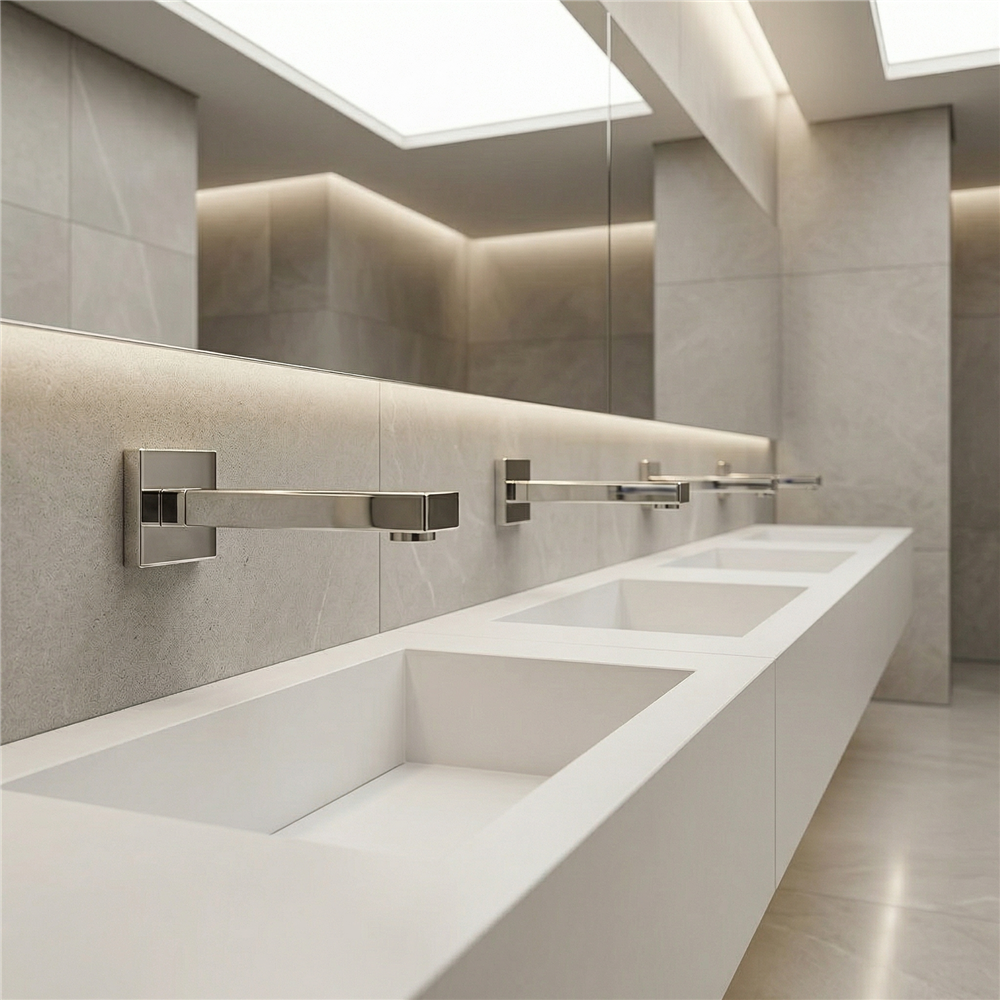
Commercial toilet faucets should align with applicable standards and local code requirements.
- ASME A112.18.1 / CSA B125.1
- NSF/ANSI/CAN 61 and NSF/ANSI 372
- ADA Standards and ICC A117.1
- Local plumbing and health code requirements
Faucet Control Types in Commercial Restrooms
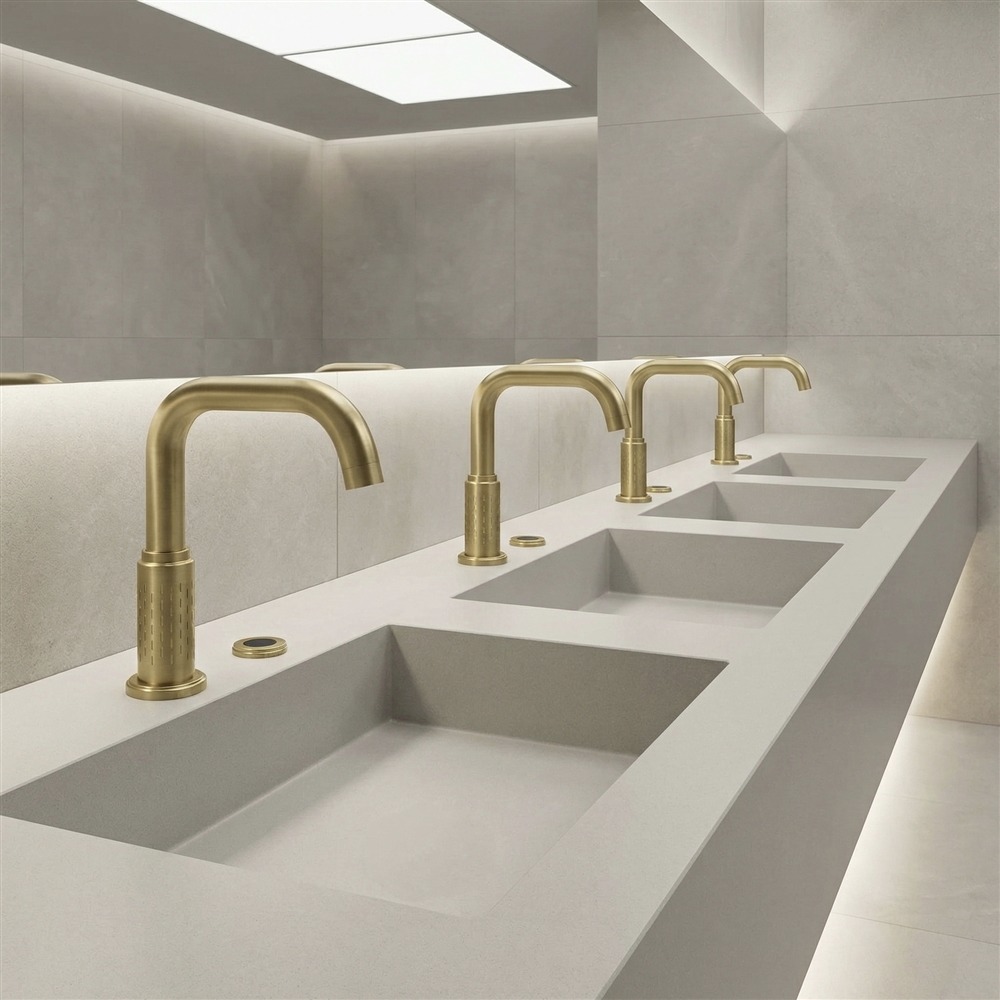
Commercial toilet-area lavatories commonly use these control options:
- Touchless sensor faucets for improved hygiene
- Metering faucets to reduce unnecessary water use
- Manual lever-handle faucets where accessibility requirements are met
Touchless options are widely specified in healthcare, education, government, transportation, and other high-traffic restroom settings because they reduce shared contact points and simplify operation. Sensor performance, however, should be evaluated together with detection range, countertop depth, basin reflectivity, hand position, and nearby architectural surfaces.
For additional technical context, review the sensor technology review for commercial restrooms .
Spout Geometry and Lavatory Coordination
Faucet spout design directly affects user comfort, splash control, and sink performance. Proper coordination between the spout and basin helps the water stream land where it should without creating excess mess or maintenance issues.
- Spout reach should direct flow into the basin
- Spout height should allow hand clearance without overspray
- Bowl shape and sink depth should support efficient handwashing
- Accessible lavatories should maintain required clearances
Poor coordination between faucet geometry and lavatory design can lead to splash, discomfort, wet countertops, excessive housekeeping demand, and avoidable service complaints. Flow pattern and pressure should therefore be reviewed with the actual basin rather than evaluating the faucet as an isolated component.
See the noise, flow, and comfort analysis for public restroom faucet systems for additional coordination considerations.
Mounting Configuration and Maintenance Access
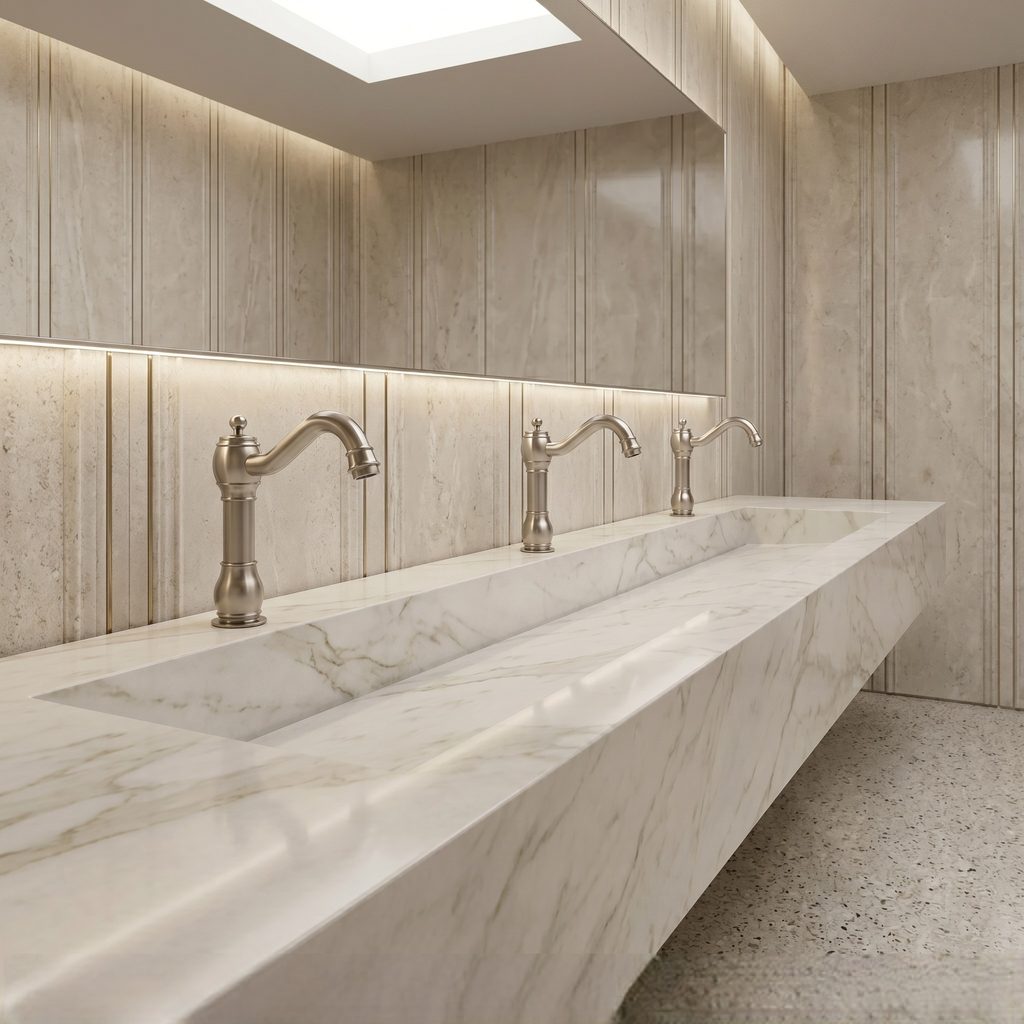
Most commercial toilet faucets are deck-mounted, while wall-mounted options may be selected where easier surface cleaning or specific project conditions make them a better fit.
- Deck-mounted faucets suit many retrofit and standard countertop projects
- Wall-mounted faucets can simplify cleaning and reduce deck penetrations
- Maintenance access should be considered early in design
Concealed valves, solenoids, filters, transformers, battery packs, mixing devices, and supply shutoffs should remain accessible without requiring destructive removal of countertops or finish materials. Access planning is especially important for integrated vanities and architectural washplanes.
Material and Durability
Heavy use, regular cleaning, and public environments make durability one of the most important specification factors.
- Lead-free brass or stainless steel bodies
- Reliable ceramic disc or solenoid operation
- Seals designed for repeated use
- Finishes suitable for routine cleaning
Durability should also be considered at component level. Aerators, sensors, solenoids, cartridges, filters, mounting hardware, and power components should be replaceable without replacing the complete faucet assembly.
Review the commercial faucet durability and maintenance report for additional lifecycle planning guidance.
Water Efficiency
Water-efficient faucets help reduce consumption while supporting sustainability goals and ongoing facility cost control.
- Commercial-appropriate flow rates
- Metered or timed shutoff where needed
- Compatibility with efficiency programs
- Balanced performance for effective handwashing
Flow rate should not be evaluated by itself. Outlet geometry, operating pressure, activation duration, basin depth, and user hand position all influence whether a reduced-flow fixture performs effectively in practice.
Documentation and Coordination
Product data should be easy to review during design and submittal. Good documentation improves coordination between architectural, plumbing, electrical, and facility teams.
- Product cut sheets
- BIM or Revit files
- Installation instructions
- Operation and maintenance details
Drawings should identify mounting conditions, power requirements, supply connections, service clearances, control-box locations, detection zones, and components that must remain accessible after construction.
Additional Design Considerations for Commercial Restroom Faucets
Successful commercial restroom faucet specification extends beyond selecting a finish, flow rate, or control type. Architects and plumbing engineers should also consider commissioning requirements, temperature control, electrical coordination, water quality, basin behavior, maintenance workflows, and replacement access. Addressing these items during design reduces the likelihood of field conflicts and helps facility teams maintain consistent operation after occupancy.
These considerations become increasingly important in airports, schools, healthcare buildings, stadiums, offices, hospitality projects, transit facilities, and other locations where individual fixtures may experience hundreds of operating cycles during a typical day.
Sensor Detection and Commissioning
Sensor faucets should be commissioned in the completed architectural environment rather than evaluated only from catalog detection-range data. Countertop material, basin color, reflective surfaces, mirrors, lighting conditions, spout position, and the user’s typical hand position can influence activation behavior.
During commissioning, verify that the faucet activates when hands enter the intended washing zone and shuts off predictably when they leave. The detection field should not extend unnecessarily across the countertop or respond to nearby movement. Where adjustable sensing is provided, record final settings in the operation and maintenance documentation so replacement components can be configured consistently.
For multi-station wash areas, each sensor should also be checked for interaction with adjacent fixtures. Correct commissioning reduces nuisance activation while improving the user experience and controlling unnecessary water discharge.
Power Strategy and Electrical Coordination
Automatic faucets introduce electrical requirements that should be coordinated early with the plumbing and architectural layout. Depending on the selected system, power may be supplied by batteries, low-voltage transformers, hardwired power, or a combination of primary power and backup batteries.
The specification should identify where transformers, controllers, battery packs, and wiring connections will be located and how maintenance personnel will access them. Equipment concealed behind stone panels, fixed millwork, or inaccessible wall finishes can create unnecessary maintenance difficulty.
High-traffic facilities may also benefit from standardizing power configurations across multiple restroom groups. Consistent component locations and replacement procedures can simplify facility training, spare-parts management, and troubleshooting.
Temperature Control and User Safety
Temperature strategy should be coordinated with the building’s domestic hot-water design rather than treated as an isolated faucet decision. Projects may use tempered supply water, point-of-use mixing, centralized mixing systems, or faucet-specific mixing arrangements depending on the application and local requirements.
Designers should confirm the intended supply temperatures, pressure conditions, mixing method, and service access before finalizing the fixture schedule. Where a mixing valve or adjustment device is required, it should remain accessible for inspection and maintenance.
Water temperature also affects user perception. A faucet with correct sensor behavior and flow can still produce a poor experience if temperature varies excessively between fixtures or takes too long to stabilize during normal handwashing.
Water Quality, Strainers, and Service Components
Debris, mineral accumulation, sediment, and local water-quality conditions can affect aerators, solenoid valves, cartridges, check valves, and small internal waterways. Commercial projects should therefore review manufacturer requirements for strainers or filters and coordinate their location with maintenance access.
Service components should be reachable without removing the entire faucet or damaging finished surfaces. Where several identical fixtures are installed, standardized replacement cartridges, aerators, solenoids, and batteries can reduce the number of spare parts a facility must stock.
Operation and maintenance documents should identify cleaning procedures, compatible maintenance materials, filter or strainer access, and replaceable component references. This turns the faucet specification into a usable facility-management resource rather than a document used only during construction.
Basin Compatibility, Splash Control, and Housekeeping
One of the most frequently overlooked elements of commercial faucet specification is the relationship between the water stream and the lavatory. Spout reach, outlet angle, basin depth, drain position, water pressure, flow rate, and sensor activation zone should be reviewed together. A faucet can satisfy its individual product requirements and still perform poorly if it is paired with an incompatible basin.
The water stream should enter a practical washing area rather than striking a steep basin wall, drain fitting, or shallow portion of the bowl. Excessive impact can increase splash beyond the basin perimeter, leaving countertops and floors wet. In high-traffic facilities, repeated splash contributes to housekeeping demand and may negatively affect the appearance and usability of the restroom.
Mock-ups are particularly useful when the project includes custom stone countertops, integrated washplanes, shallow basins, unusual spout geometry, or closely spaced multi-user stations. Reviewing the actual faucet-and-basin relationship before full installation can identify alignment problems that are difficult to correct later.
Lifecycle Maintenance and Facility Planning
The specification process should consider how the faucet will be serviced several years after the project is completed. Facility teams may need access to aerators, filters, batteries, solenoids, mixing components, sensor modules, mounting hardware, shutoffs, and supply connections. These components should remain accessible and identifiable.
Standardization can be particularly valuable on large projects. Using compatible components across restroom groups can simplify training, reduce spare-parts inventory, and allow maintenance staff to diagnose issues more efficiently. Clear product identification should also be included in closeout documents so replacement components can be matched to installed fixtures.
Preventive maintenance planning may include routine aerator inspection, sensor testing, leak checks, filter or strainer cleaning, mounting-hardware inspection, and verification of automatic shutoff operation. The exact maintenance schedule should follow manufacturer requirements and actual operating conditions, but establishing access and documentation during design makes those procedures substantially easier to perform.
Specification Priorities for High-Traffic Commercial Restrooms
When selecting toilet faucets for public and institutional restrooms, it helps to keep the decision focused on performance first. A good commercial faucet should be easy to operate, simple to maintain, and durable enough for repeated daily use. It should also support the sink design, help control splash, and fit the cleaning standards of the facility.
For many projects, the best results come from reviewing faucet type, mounting style, spout geometry, sensor behavior, power supply, service access, water quality, and compliance documentation together rather than as separate items. That approach makes specification more consistent and reduces coordination issues later in the project.
| Specification Area | What to Check | Why It Matters |
|---|---|---|
| Control Type | Touchless, metering, or manual operation | Impacts hygiene, user experience, and water use |
| Spout Design | Reach, height, outlet angle, and basin alignment | Helps reduce splash and improves usability |
| Sensor Zone | Detection range, hand position, basin and countertop relationship | Supports predictable activation and reduces nuisance triggering |
| Mounting Style | Deck-mounted or wall-mounted | Affects installation, cleaning, and service access |
| Power Strategy | Battery, hardwired, transformer, or backup arrangement | Affects maintenance access and operational continuity |
| Materials | Lead-free brass, stainless steel, durable internals | Supports long-term performance in public restrooms |
| Service Components | Aerators, filters, batteries, solenoids, cartridges, shutoffs | Simplifies preventive maintenance and component replacement |
| Compliance | ADA, NSF, ASME, and applicable local code requirements | Supports coordinated design review and project approval |
| Documentation | Cut sheets, BIM files, installation data, and O&M information | Improves design coordination and long-term facility management |
Related Commercial Restroom Specification Resources
These related technical articles expand on sensing, hydraulic performance, durability, and maintenance considerations that influence commercial faucet specification.
Fontana Axis Tower Duo Product Variants
The Fontana Axis Tower Duo line includes multiple finish and style variations designed for commercial washroom applications. Below is a clean product section that lists the product name, image, and direct product link in the same layout.
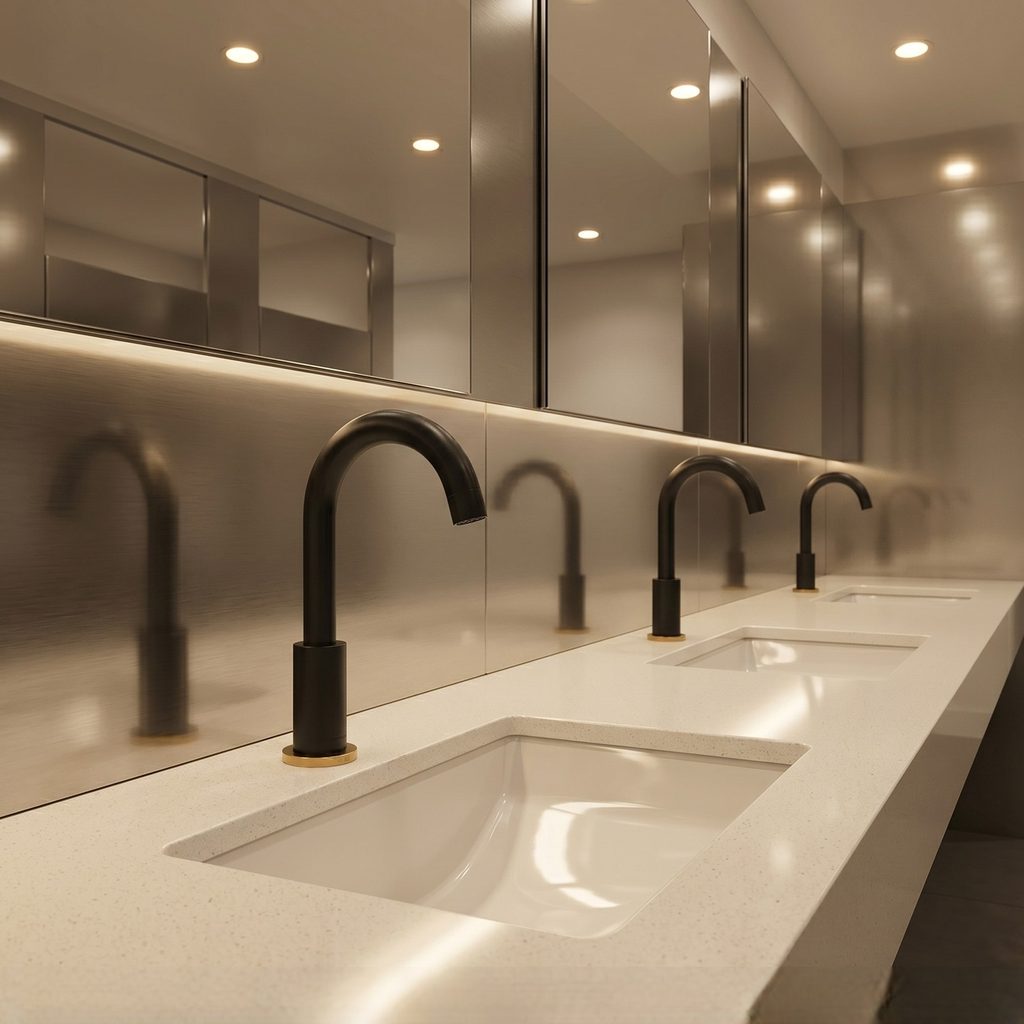
Fontana Commercial Touchless Faucet – Model FS3051BLG
View Product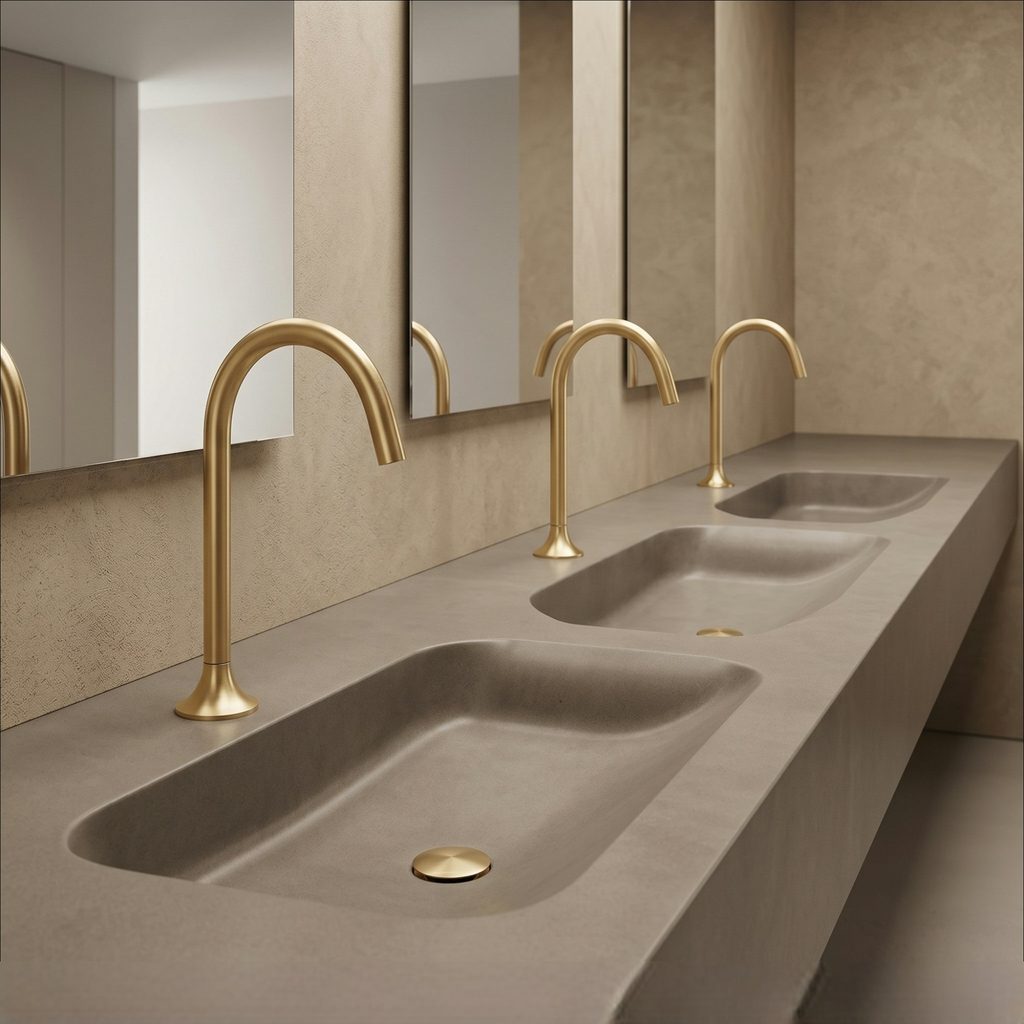
Fontana Corte Brushed Gold Brass Touchless Bathroom Faucet
View Product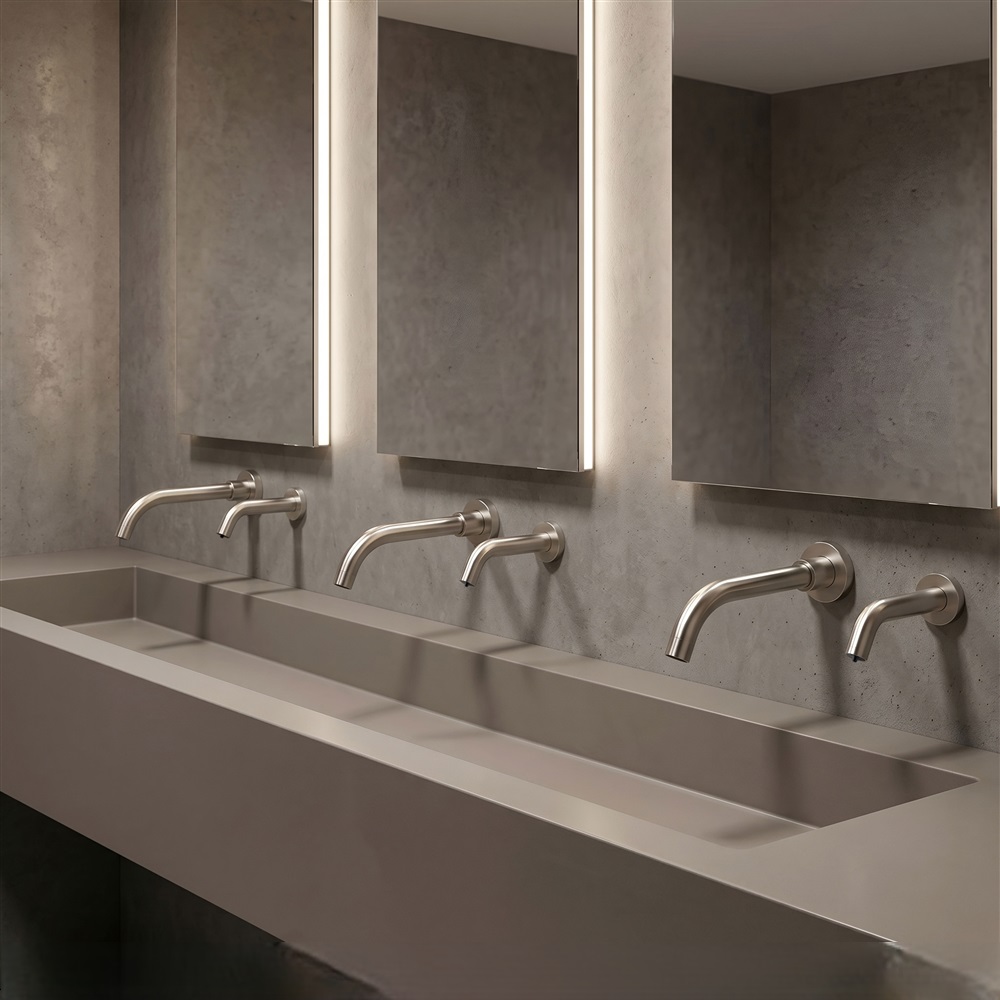
Fontana HydroVibe™ Series Brushed Nickel Auto Sensor Faucet and Soap Dispenser Set
View Product
Fontana Bravat Touchless Commercial Sensor Faucet & Foam Soap Dispenser – Oil Rubbed Bronze
View Product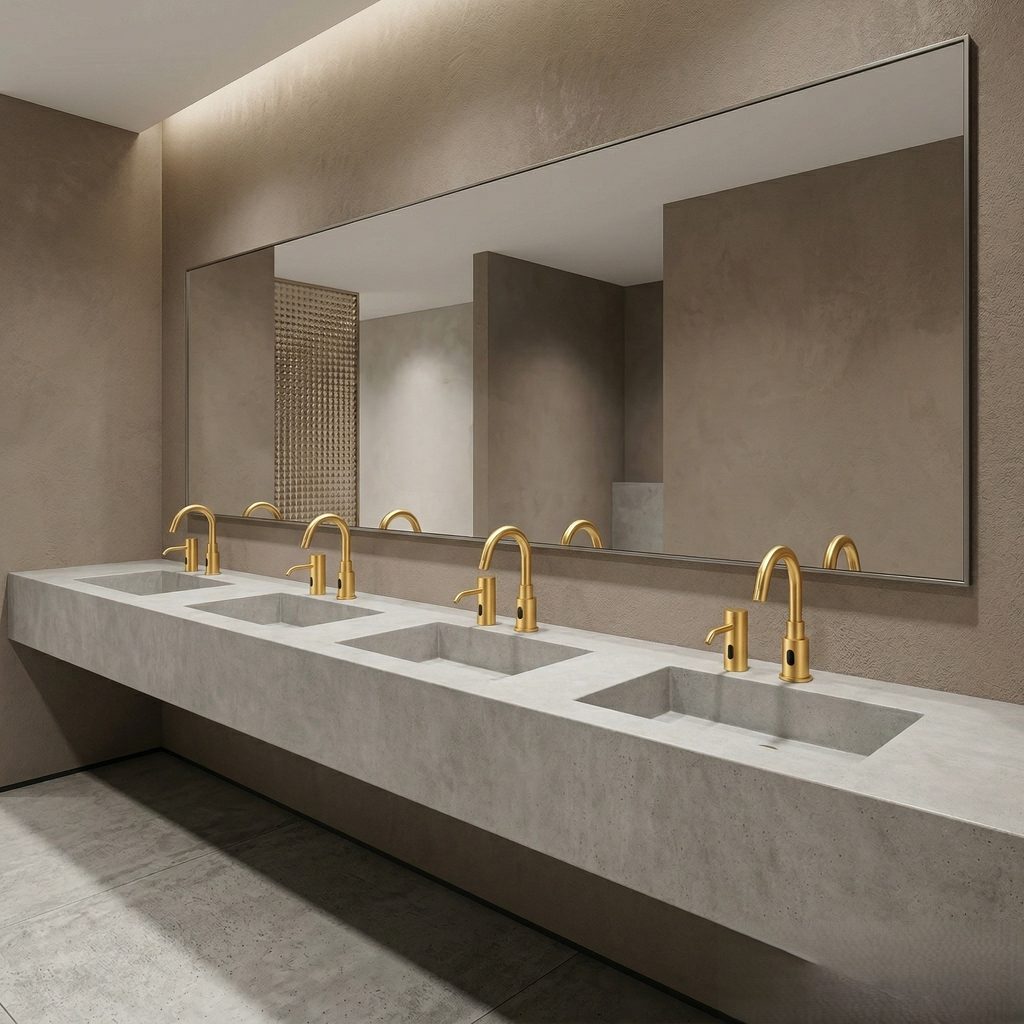
Fontana Touchless Faucet & Soap Dispenser Set – Model FS11011BG
View Product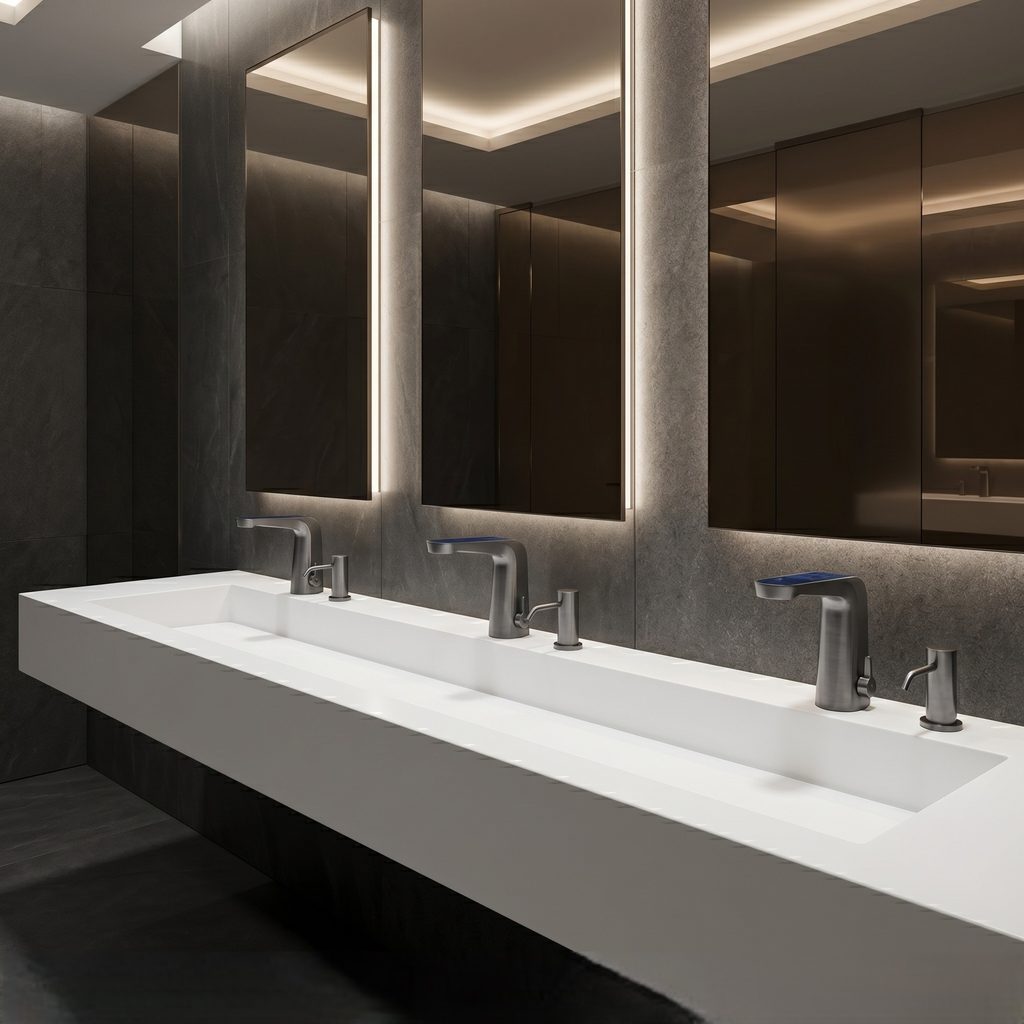
Fontana Commercial Touchless Faucet – Model FS12020GMG
View Product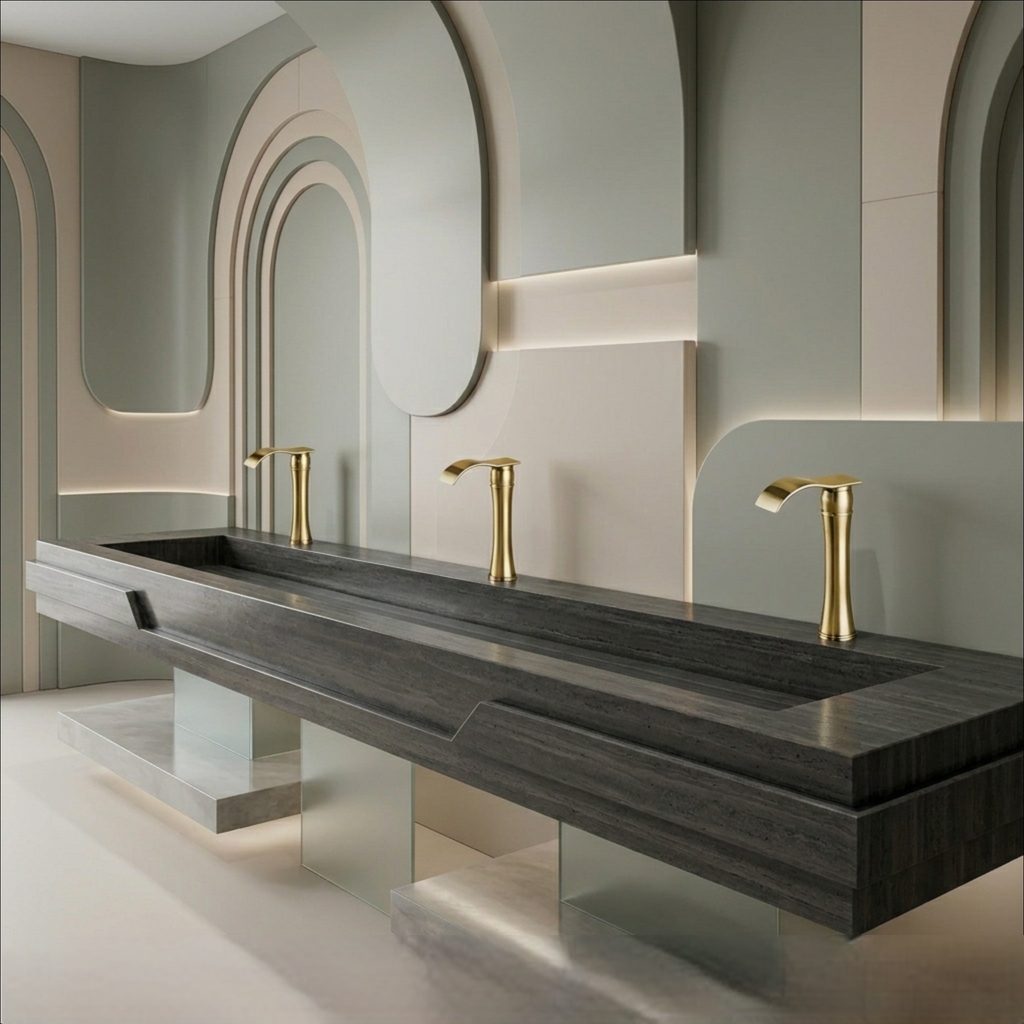
Fontana Brushed Gold Contemporary Commercial Deck Mount Sensor Faucet
View Product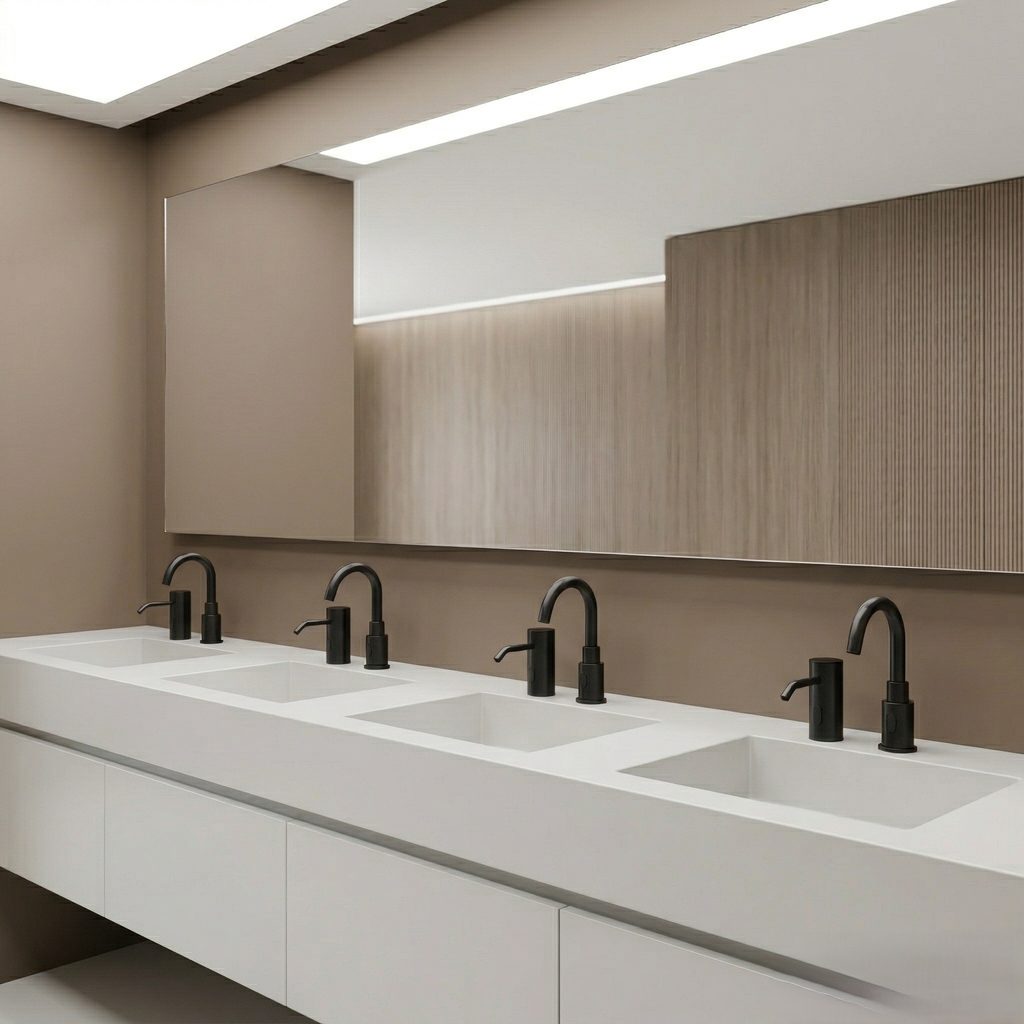
Fontana CleanFlow™ Duo Line Matte Black Touchless Faucet & Soap Dispenser Set
View Product
Fontana WaterLuxe™ Automatic Sensor Faucet – Oil Rubbed Bronze
View Product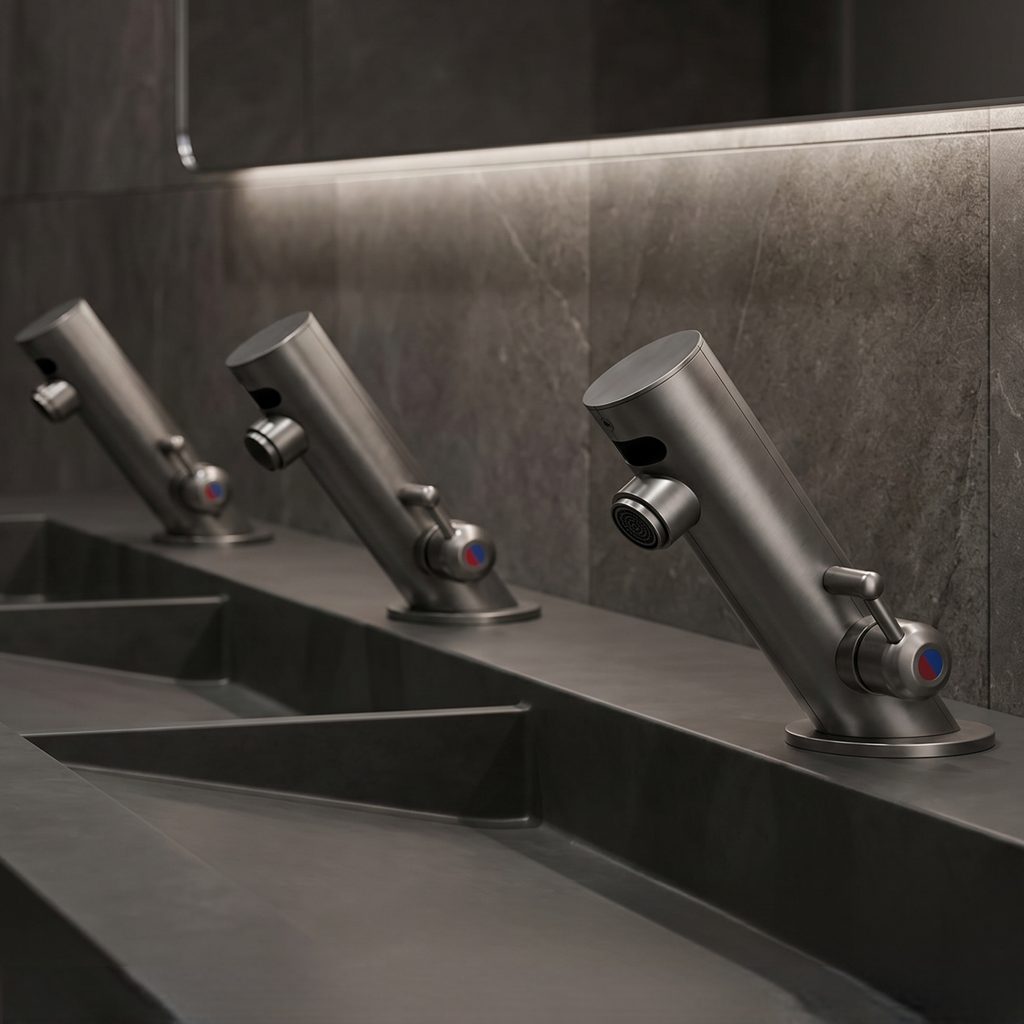
Fontana Commercial Touchless Faucet – Model FS5132GMG
View ProductQuick Product Links
Conclusion
Specifying toilet faucets in commercial restrooms requires a practical balance of code compliance, hygiene, durability, maintenance access, basin compatibility, sensor behavior, power coordination, and water efficiency. The right selection supports both day-to-day facility performance and long-term project value.
A system-based approach helps ensure that the faucet works with the lavatory, restroom layout, plumbing infrastructure, architectural finishes, cleaning procedures, and operational needs of the building. For architects, engineers, designers, contractors, and facility teams, that makes commercial faucet specification more coordinated and easier to maintain throughout the building lifecycle.